Visita 360

Torre Alambique

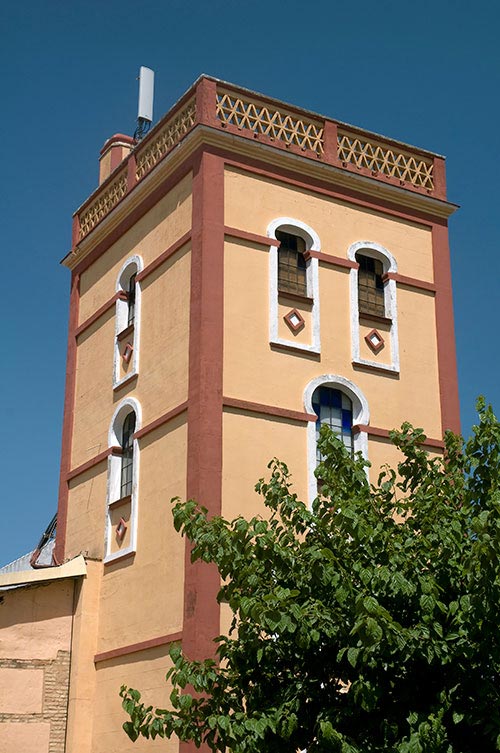
The Alambique Tower, built in the 20th century, is one of the most representative architectural elements of Villalba del Alcor. Located next to old wineries with a long tradition, this structure stands out for its uniqueness and relevance in the urban landscape of the municipality.

The tower has a structure composed of several sections that open to the outside through openings. On its roof, there is a chimney that, when in operation, was used to evacuate smoke from the alcohol distillation process. This architectural element is a clear example of the industrial architecture of the time, reflecting the importance of wine production in the local economy.

Convento de San Juan Bautista

The Convent of San Juan Bautista, also known as the Convent of the Discalced Carmelite Nuns, is one of the architectural and spiritual jewels of Villalba del Alcor. This monastery was founded in 1618 by the priest García Jiménez Franco, a native of Villalba and beneficiary of the cathedral of Cuenca, in Peru. The convent was founded in response to his desire to establish a Carmelite community in his hometown, following the reforms promoted by the Council of Trent.

The convent is organised around three courtyards: two single-storey courtyards with galleries of semicircular arches on pillars, and a third double-storey courtyard that houses the main cloister. In the centre of this cloister is a fountain crowned by the image of the Virgin of Carmen. The convent church has a rectangular floor plan, with the choir at the foot and a Mudejar coffered ceiling. The main altarpiece, built in the first third of the 18th century, is dedicated to Saint John the Baptist and the Virgin of Carmen.

The convent has been a centre of religious and spiritual life for the Villalbera community for more than four centuries. Throughout its history, it has undergone several renovations, notably the reconstruction of the bell gable and dome after the Lisbon earthquake of 1755. In 2019, the 4th centenary of the Carmelite presence in Villalba del Alcor was celebrated with a series of liturgical, cultural and social events that strengthened the bond between the convent and the local community.

Casas señoriales

The stately homes of Villalba del Alcor constitute a monumental complex of great historical and architectural value, reflecting the economic prosperity of the municipality during the 18th and 19th centuries. These buildings, located mainly along the old Calle Real, bear witness to the wealth generated by viticulture in the Condado de Huelva region.

They are built in the classic Andalusian style, with whitewashed façades, Arabic tiles and windows protected by latticework to ensure privacy and ventilation. Their façades combine Gothic and Neoclassical styles and, in many cases, are topped with ceramic altarpieces depicting religious images, giving each building a distinctive character.

Among the most representative stately homes in Villalba del Alcor is the Casa de Lizcano, one of the most emblematic houses, notable for its elegant façade and architectural details that reflect the wealth of its former owners. There is also the Casa del Cañón, known for its imposing structure and decorative elements that denote the economic power of the family that lived there. Finally, there is the Casa del Banco de Andalucía, a former financial establishment that demonstrates the commercial importance of Villalba del Alcor in times gone by.

These buildings are not only representative of the local economic boom, but also reflect a taste for refined architecture and a desire to flaunt social and economic status.

The tour of the stately homes of Villalba del Alcor allows visitors to immerse themselves in the history of the municipality, observing closely the architectural features that define its identity. The visit is free of charge, allowing visitors to appreciate the beauty and uniqueness of each building from the outside.

Ayuntamiento de Villalba

The current building dates back to the 20th century, although earlier remains cannot be ruled out. The municipal corporation has owned it since the 1980s. Previously, it housed a school, taverns, a court, etc. It consists of two floors: the ground floor has semicircular arches, and the upper floor has a closed structure with windows and balconies. Everything was remodelled when the Town Hall moved in.

The new square is dominated by a series of arches that create a unique image with the medieval appearance of the church.

Antiguo ayuntamiento de Villalba

The former town hall of Villalba del Alcor occupies this 18th-century building, which stands next to the parish church and is one of the most characteristic spots in this municipality.

This house has a peculiar floor plan, as one of its corners is rectangular and the other is square. It also has a courtyard with a beautiful doorway.

The ground floor consists of several rooms distributed across various portals that still retain their wooden beams. The other enclosure houses a large room that now serves as the municipal library and was formerly the town’s plenary hall. This room is overlooked by the upper floor, which is accessed by a small staircase connecting the two enclosures.

Its exterior appearance has changed significantly in recent years. It was built in the 18th century and belonged to the Osorno family, patrons of much of the municipality’s artistic heritage. A coffered door bearing the family’s coat of arms corroborates this connection, and this door is still preserved in the current town hall. This side entrance, which leads to the courtyard, consists of a doorway with a central opening framed by a strong carved moulding and topped by three finials finished with ceramic jars. Attached to this central door are two Doric-style half-columns on pedestals.

Iglesia de San Bartolomé

The Church of San Bartolomé is the most emblematic monument in Villalba del Alcor, notable for its unique architecture that combines defensive and religious elements. Located in the historic centre of the municipality, this church-fortress was declared a Site of Cultural Interest in 1931.

The church has a rectangular floor plan with four towers at its corners, giving it the appearance of a fortress. Its construction dates back to the 15th century, originating as a rábida or Almohad ribat, a fortified religious enclosure. Over the centuries, it has incorporated elements of various architectural styles, including Mudejar and Baroque. The interior houses a main nave with brick transverse arches, a sacramental chapel and a presbytery with a Mudejar-style vault.

The church is the seat of the parish of San Bartolomé, which plays a central role in the religious life of the community. Throughout the year, various festivities and services are held, including the feast of San Bartolomé, patron saint of the town, and other liturgical celebrations that strengthen the bond between the inhabitants and their religious heritage.

Hospital de la Misericordia

It is a former Hospital de la Misericordia dedicated to caring for the sick and poor, but it is now in ruins. This building dates back to the 16th century and all that remains of it is a side entrance, now blocked, and the main doorway of the church.

Its appearance suggests a Gothic-Mudejar style temple. The façade has a semicircular arch and is topped by an opening that housed a 17th-century ivory crucifix, which is now in the parish church. Later it was used as a barn, but today it is used to store agricultural goods.

Ermita de Santa Águeda

The Hermitage of Santa Águeda is located in the village of Santa Águeda, approximately 4 km from the town centre. This hermitage is a clear example of the religious devotion and architectural wealth of the municipality.

Built in the 19th century, the chapel has an octagonal floor plan and a dome reminiscent of that of the Cathedral of Santa Maria del Fiore in Florence, Italy. Its neo-Gothic style is distinguished by pointed arches that allow natural light to enter, creating a serene and contemplative atmosphere inside. The main façade features a representation of Saint Agatha with her attributes: the palm of martyrdom and her breast on a tray, symbolising her suffering and faith.

The chapel is the headquarters of the Brotherhood of Saint Agatha and houses the image of the saint, the work of sculptor Antonio Illanes, which replaced the original destroyed during the Spanish Civil War. Every year, on 5 February, a pilgrimage is held in her honour, in which the image is carried from the chapel to the parish church of San Bartolomé, passing through the main streets of the village, and then returns to its sanctuary, marking the end of the festivities.

Capillas de las Cruces

In Villalba del Alcor, there are five chapels dedicated to the May Crosses.

The current chapel of the Holy Trinity was built in 1977, although there was another one before it. The chapel, which is large, has a rectangular floor plan, ceramic decoration inside and, for the last few years, an emblematic altarpiece by Guzmán Bejarano. An interesting fact is that this altarpiece has a 17th-century painting of great artistic quality dedicated to the Holy Trinity and belonging to the old chapel. The façade is wide with a small iron cross, a stained-glass window dedicated to the Holy Trinity and, on its left side, a tile dedicated to the Holy Cross.

This cross is said to be the oldest in the town. Its origins date back to the 17th century, when the old Chapel of the Holy Trinity was located in this square. After the demolitions of the 19th century, a pedestal with a cross was built to remind people that this was sacred ground. Festivals began to proliferate around this cross, which later had its own chapel and a wooden cross.

The chapel of the Cruz del Cerrillo, which was built in the 20th century, has a simple façade and is topped by a belfry presided over by a cross. Inside, it houses the image of Santa Elena, patron saint of this brotherhood, which dates from 1977 and is attributed to Joaquín Moreno Daza. Its festivities are celebrated in August.

The ceiling of the chapel contains valuable contemporary paintings by Manuel Travado, which were recently restored by Antonio Hermosilla. These paintings, together with those on the baseboard, represent the Stations of the Cross.

The origins of the Cerrillo chapel are unknown, as there is no record of a ruined chapel or subsequent devotion to the Holy Cross. It is one of the most popular crosses in this town. This cross has the peculiarity of being made of glass and is also carried in procession with an arch of flowers on a throne donated by a brotherhood from Seville dating from the 19th century. The cross dates from 1880 and is by an unknown artist.

The chapel on Calle Niche is small, with a salon-style floor plan, and the exterior consists of a door decorated with a chalice above it and topped by a small iron cross. The festivities are held in May and the cross is carried in procession on a float and framed by an arch of flowers.

The origins of this May Cross date back to a cross on a pedestal that stood near the chapel. This was later removed and a wooden cross with its own chapel was made. The old cross on a pedestal was made after the old Reliquias chapel was demolished following the confiscations of the 19th century. This is why these festivities take place in Llano de la Fuente, also dedicated to Nuestra Señora de las Reliquias, of which it has a small replica.

The Calle Real chapel has a simple floor plan and is topped by a small iron cross. On its façade, there is a ceramic tile depicting the miraculous event. This cross is the first to be carried in procession in May, and it is the only one that does so without a floral arch.

Its origins date back to a cross on a pedestal that stood on this site and around which the May Festivals were held. In 1942, an accident caused by a horse in Romerito de la Cruz, from which the victims were miraculously saved, led to the construction of this chapel.

It can be reached via a small square at the entrance to the village, or from Calle Carmen or Calle Real. The view is exceptional because there is enough space in the centre where it is located to contemplate it.
Finally, the chapel of La Cruz on Calle Paterna was built in the last third of the 20th century. It is a small chapel with a simple façade and a bell gable.

Inside is the Holy Cross, created by the sculptor Joaquín Moreno Daza. This brotherhood has a rich collection of furnishings, including the carving of Our Lady of the Angels.


Torre del Alambique

The Torre del Alambique is a notable remnant of Rociana del Condado’s industrial heritage, linked to the town’s wine-making tradition. Built in the early 20th century, it was part of a winery complex that no longer exists, popularly known as the “Casa de la Pradera”. This complex included a large house, gardens and warehouses that stretched as far as La Fuente street.

The tower, with a rectangular floor plan, consists of two sections: the first two-thirds have simple windows, while the upper third has several arches on each side. Its main façade features a tile dedicated to the Virgin of Socorro. Next to the tower is a circular chimney, similar to that of the Torre de los Alicantinos, which served a similar function in the alcohol distillation process.

The tower’s importance lies in its originality and its adaptation to the landscape and way of life of the village. It can also be linked to other towers such as the Torre de Los Vallejo (Bollullos Par del Condado) or the two distillery towers (Villalba del Alcor).

The Torre del Alambique is part of the Historic Complex of Rociana del Condado, declared a Site of Cultural Interest.