


Visita 360

Iglesia de San Juan Bautista

Located in the heart of La Palma del Condado, the Parish Church of San Juan Bautista stands as one of the municipality’s main heritage landmarks and a jewel of late 18th-century Sevillian Baroque.

The current temple was built in 1768 on the remains of an old Mudejar church, destroyed by the Lisbon earthquake of 1755. The work was directed by the architect Pedro de Silva, with the collaboration of the local master builder Francisco Díaz Pinto. The reconstruction not only restored the municipality’s main place of worship, but also provided La Palma with one of the most representative churches of the Andalusian Baroque.

The church stands out for its monumental main façade, presided over by a Baroque doorway of great ornamental richness, considered one of the most beautiful in the province of Huelva. Its elegant tower, covered with a chequered pattern of tiles, has become a symbol of the municipality. The interior of the church has a central nave and side chapels, decorated with stucco and foliage, characteristic elements of Sevillian Baroque.

Also noteworthy is the lions’ corner, which was part of the parish house courtyard. Between 1925 and 1928, this space was restored by order of the mayor, Don Ignacio de Cepeda, with the intention of giving it a new monumental function. Recently restored, inside there is a large wrought iron cross on a pedestal with ceramic decoration.

The Church of San Juan Bautista is listed as a Site of Cultural Interest and forms part of Andalusia’s Historical Heritage, which underlines its importance both locally and regionally. Although part of its original artistic heritage was lost during the Civil War, the church retains its architectural value and continues to be a central space in the religious and cultural life of La Palma del Condado.

Visiting the Parish Church of San Juan Bautista is to delve into the history and art of La Palma del Condado, discovering a monument that has witnessed the evolution of the municipality over the centuries.
Estación del ferrocarril

La Palma del Condado Railway Station, inaugurated on 15 March 1880, is a outstanding example of 19th-century Neo-Mudéjar architecture. Designed by architect Jaime Font, its brick and iron construction reflects the industrial aesthetic of the period.

Located at kilometre 68.6 of the Seville-Huelva railway line, between the stations of Villarrasa and Escacena, this station not only facilitated the transport of passengers and goods, but also boosted the economic and social development of La Palma del Condado.

Throughout its history, the station has witnessed important events and welcomed prominent figures, establishing itself as a symbol of the municipality’s industrial and cultural heritage.

Today, La Palma del Condado Railway Station is still in operation, offering medium-distance services operated by Renfe, and continues to be a point of reference for residents and visitors interested in the history and railway architecture of Andalusia.

Ermita de Nuestra Señora del Valle

The Church of El Valle, also known as the Hermitage of Nuestra Señora del Valle, is the oldest preserved building in La Palma del Condado and one of the most representative examples of late medieval Mudejar architecture in the province of Huelva. It was built in the late 15th or early 16th century, at a time of demographic growth and economic prosperity in the region. It was originally built to worship the Virgin of the Valley, whose devotion dates back to at least 1545.

The temple has a basilica floor plan with three naves separated by pointed arches resting on octagonal pillars, characteristic of the Sevillian Mudejar style. Its main façade, in Gothic-Mudejar style, features an ogival opening with three archivolts, a rose window with modern stained glass and a belfry with three arches topped by triangular pediments.

During the restoration in 1980, important fresco and tempera murals dating from the 15th and 16th centuries were discovered at the head and front of the Epistle nave.

After the 1755 Lisbon earthquake, which caused the ruin of the parish church of San Juan Bautista, the chapel of El Valle temporarily took over the parish functions until the consecration of the new church.
In 1982, it was declared a Historic-Artistic Monument by the Ministry of Culture and, in 2008, the Regional Government of Andalusia included it in the Andalusian Historical Heritage Catalogue as a Site of Cultural Interest, highlighting its historical, artistic and ethnological values.

Convento de Nuestra Señora del Carmen

Built at the end of the 19th century, it did not acquire its religious function until 1942. The façade is divided into two pilasters of composite order, both topped by a triangular pediment and a dome that closes the building. Inside, the square chapel with neo-baroque elements stands out. The high altar is notable for its sculpture of the Immaculate Conception, an anonymous 17th-century work associated with the Granada school of the great Alonso Cano.

Conjunto histórico de La Palma del Condado

The historic centre of La Palma del Condado, declared a Site of Cultural Interest (BIC) in the category of Historic Site in 2002, is an outstanding example of the traditional architecture and urban planning of the County of Huelva. Its urban layout, which has retained its original structure despite the transformations of the 20th century, preserves a remarkable balance between the popular and cultured architecture of the 17th to 19th centuries.

The streets of the old town vary in width, although they are generally wide, and the blocks are irregular in shape, with triangular and trapezoidal configurations predominating, giving the town a dynamic and unique urban profile. The village consists mainly of single-family dwellings with one or two floors, many of them with a ‘doblao’ (covered porch) and a rear courtyard. These buildings, made of rammed earth or brick and covered with Arabic tiles or flat roofs, reflect the architectural evolution of the municipality over the centuries.

In the oldest areas, examples of 18th-century popular Baroque architecture, reinterpreted with local elements, have been preserved. Also noteworthy are the stately homes, built between the 19th and 20th centuries, especially around Calle Real, Plaza de España and the vicinity of the parish church. These buildings, with their sober and balanced aesthetics, show influences from the neoclassical style, Andalusian regionalism and modernism.

In the most dynamic part of the town, linked to the old Seville-Huelva road, there are restored houses with romantic and modernist details, as well as industrial buildings such as wineries and the railway station, representative of the economic development of the 19th century.

The presence of the railway line to the north of the town has helped to preserve the integrity of the historic centre, limiting its expansion and favouring the conservation of its urban identity. Thus, La Palma del Condado offers visitors a tour of streets steeped in history, where you can still breathe in the atmosphere of a town that has managed to preserve its architectural heritage with dignity.

A tour of the historic centre of La Palma del Condado allows visitors to immerse themselves in the cultural and architectural wealth of the town, discovering buildings that narrate the historical evolution of the municipality and its relevance in the region of Huelva County. The following are particularly noteworthy:

  • Casa del Señorío. Located in the Plaza de España, next to the Church of San Juan Bautista, it is one of the oldest civil buildings in La Palma del Condado. It has hosted historical figures such as Diego Colón, son of Christopher Columbus, who acquired the town between 1515 and 1519. It was also the residence of the Guzman and Alcázar families. In the past, the building occupied the entire block and was most likely one of the great stately homes of the 15th to 17th centuries. It played an important role in the development of the wine industry in La Palma del Condado, hosting the pro-railway commission in 1880, which sought to establish a train stop in the town.
  • Casa de los Tirado (current town hall). Located in a privileged spot within the town, specifically between the Plaza de España and the Plaza del Sagrado Corazón de Jesús, and opposite the Parish Church of San Juan Bautista, it was originally a palace-house built in 1842 on behalf of Manuel Tirado, hence its popular name of the old Casa de los Tirado. Neoclassical in style on the outside, its interior has a marked Baroque aesthetic, typical of the residences of the time. Its baseboards, plasterwork, ironwork, arches, columns, fireplace and old dining room are particularly noteworthy. It has been the seat of the Municipal Council since 2003.
  • Casa de los Arcos. Located in the Plaza de España, it is one of the oldest houses in the city, dating back to the 16th century. Built in the Mudejar style, it stands out for its façade topped with a ceramic altarpiece representing Saint Teresa. This house is a representative example of the domestic architecture of the period. It is currently a café.
  • Former Town Hall. Located in Plaza Corazón de Jesús, it was built on the ruins of the old Hospital de San Blas (16th century). Its historicist and regionalist style was greatly influenced by the Ibero-American Exhibition of 1929. Its exterior features a monumental façade with neo-Renaissance elements mixed with neo-Baroque and neo-Gothic elements. Extreme care was taken with every detail, both in terms of form and colour. Inside, the large marble staircase with wrought iron banisters and the Session Hall on the upper floor are particularly noteworthy. The decoration is based on large, colourful tiles made by the Montalván pottery workshops in Triana.
  • Teatro España. Located in the town’s main square, where the Cine España cinema used to be, it is a building of remarkable presence. The theatre has a unique space with a capacity for 400 people, stalls, an amphitheatre and boxes that ensure the best visual and acoustic conditions in all the seats in the hall.
  • Old Courthouse Building. Located on Juan Carlos I Street, the Old Courthouse building is a 19th-century neoclassical construction. Its façade has a balanced composition with vertical pilasters and a straight pediment above the main entrance, which bears the town’s coat of arms. Although its interior has been completely restored, the exterior remains in its original state, preserving its historical and architectural value.
  • Casa del Diezmo. Located on Calle Santa Joaquina de Vedruna, this building dates back to the 15th and 16th centuries. Its exterior façade is sober, with white and blue tiles depicting the symbol of the Archbishopric of Seville, the Giralda and two jugs with lilies. It retains its original structure from when it was part of the church’s network of warehouses for collecting the “tithe”, a tax on agricultural and livestock products. Inside, the pragmatism of its decoration stands out, which seeks at all times to be functional as a warehouse (especially for grain). In the 19th century, the town council expropriated it to use it as a prison, and in 1995 it was renovated for cultural functions, maintaining its historical and architectural value.

Capilla de la Santa Cruz de la calle Sevilla

Built between 1969 and 1970 under the artistic direction of Pedro Pérez Flores. Its façade features elements of early 20th-century regionalist architecture, such as whitewashed walls, brick details and dichromatic tiles. Inside, there is a profusion of pilasters, stained glass windows, ironwork and paintings, which surround a red marble niche and gilded wood mouldings in which La Cruz is located. This cross is covered with a richly embossed silver costume.

Capilla de la Santa Cruz de la calle Cabo

This small chapel was built in 1974 under the direction of Joaquín Gómez Alberca. Its elegant neoclassical façade is clad in white limestone and features a small temple serving as a bell tower. Its single-nave interior is decorated with mouldings, mirrors, stained glass windows and murals. Of particular note is the carved wooden niche by José Ramírez Díaz, which houses La Cruz, adorned with silver-embroidered tissue.

Templo de Alcalá de la Alameda

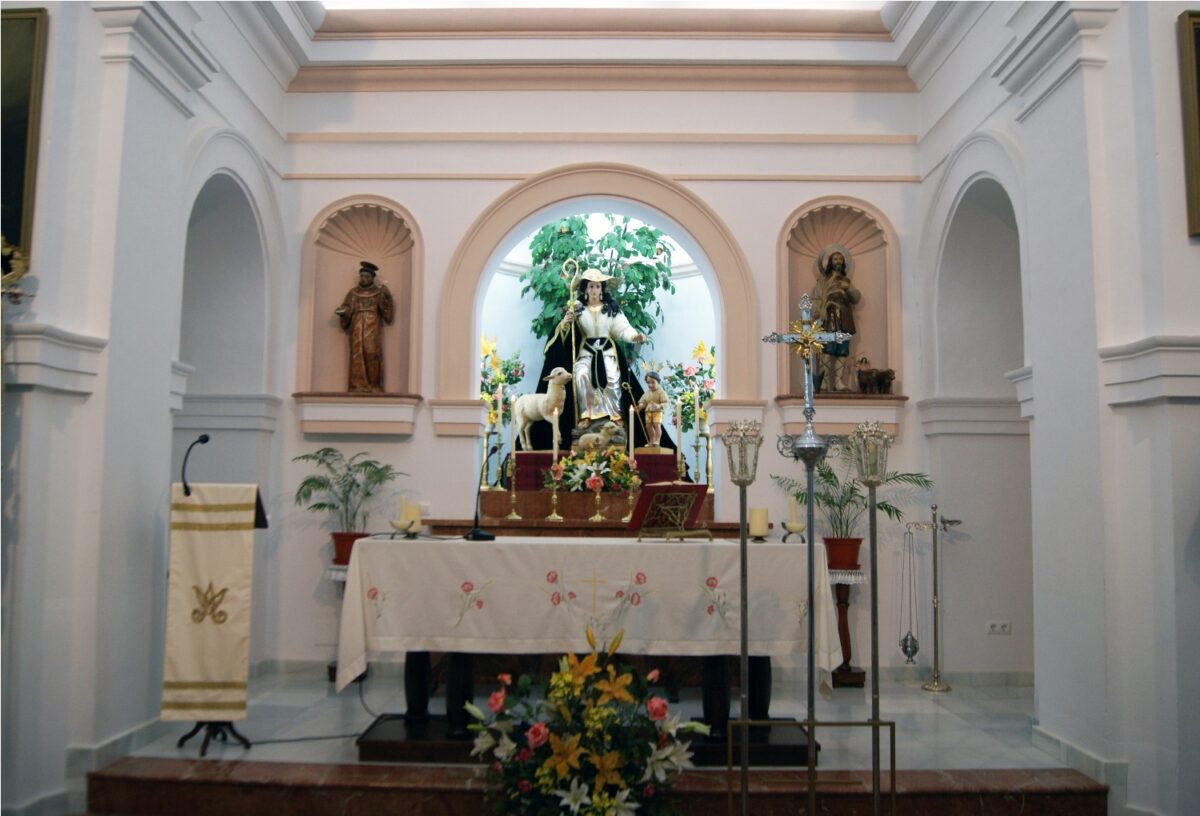
The Ermita de la Divina Pastora, also known as the Templo de Alcalá de la Alameda, is a notable example of Chucena’s historical and religious heritage. Its origins date back to the 15th century, when it was built as the Parish Church of the Immaculate Conception and Saint Anne in the village of Alcalá de la Alameda, according to the 1411 White Book of Seville Cathedral.

The current building was constructed between 1773 and 1781 by the master builder of the Archbishopric of Seville, Ambrosio de Figueroa, and his son. This new church, smaller than its predecessor, was necessary due to the damage suffered in the Lisbon earthquake of 1755.

With the progressive depopulation of Alcalá de la Alameda in the 19th century, the temple fell into disuse and disrepair. In 1779, its dilapidated state necessitated immediate renovation, which was completed in 1781, giving it its current Baroque and Renaissance style.

Between 1957 and 1958, it underwent further restoration thanks to the key figure of Fray Jacinto de Chucena, a Capuchin friar from the town. Faced with an ultimatum from the then Bishop of Huelva, D. Cantero Cuadrado, to sell the building if it was not restored, he decided to undertake the difficult task. To this end, he was helped by all the inhabitants of the municipality, who, with their money or their labour, contributed to the successful restoration of the Ermita de la Divina Pastora. This is what makes the people of Chucena so proud of this temple.

The remains of Fray Jacinto de Chucena have rested, deservedly, in the temple since 1 April 1973, in accordance with the express wishes of the people. In 2001, a statue was erected in his honour outside the building. Since then, the temple has been dedicated to the Divina Pastora, although it officially retains its former dedication.

The chapel is presided over by an image of the Divina Pastora, sculpted by Juan Martínez Cerrillo in 1960. The temple has a single nave with a transept, a main chapel and a sacristy. The main body is covered with a gabled roof, the transept with a hipped roof and the main chapel with a three-sided roof, all with curved tiles. In the side chapels there are paintings of religious themes in a popular style. The main façade, at the foot of the church, consists of a semicircular arch flanked by bent and recessed pilasters, which support an entablature with a bent and split triangular pediment, on whose sides there are two jars. In the centre is an oculus inscribed in a moulded frame with lugs and a mixtilinear crest, which connects to the pendant located under the upper vertex of the façade. The lower part has two semicircular arches between three pilasters supporting an entablature decorated with triglyphs and a split pediment. The upper section is similar to the lower one, but with a single opening with a bell and a curved pediment, topped with a wrought-iron cross between two vases of lilies. Its single nave is covered with a barrel vault on five transverse arches with pendants. The transept has a half-orange dome on pendentives in the centre. In front of the church is a square with a monument in homage and memory of the Capuchin friar who did so much for this town.

The Ermita de la Divina Pastora is a symbol of the faith and perseverance of the inhabitants of Chucena, and a living testimony to their historical and cultural heritage.

La Cruz Chiquita

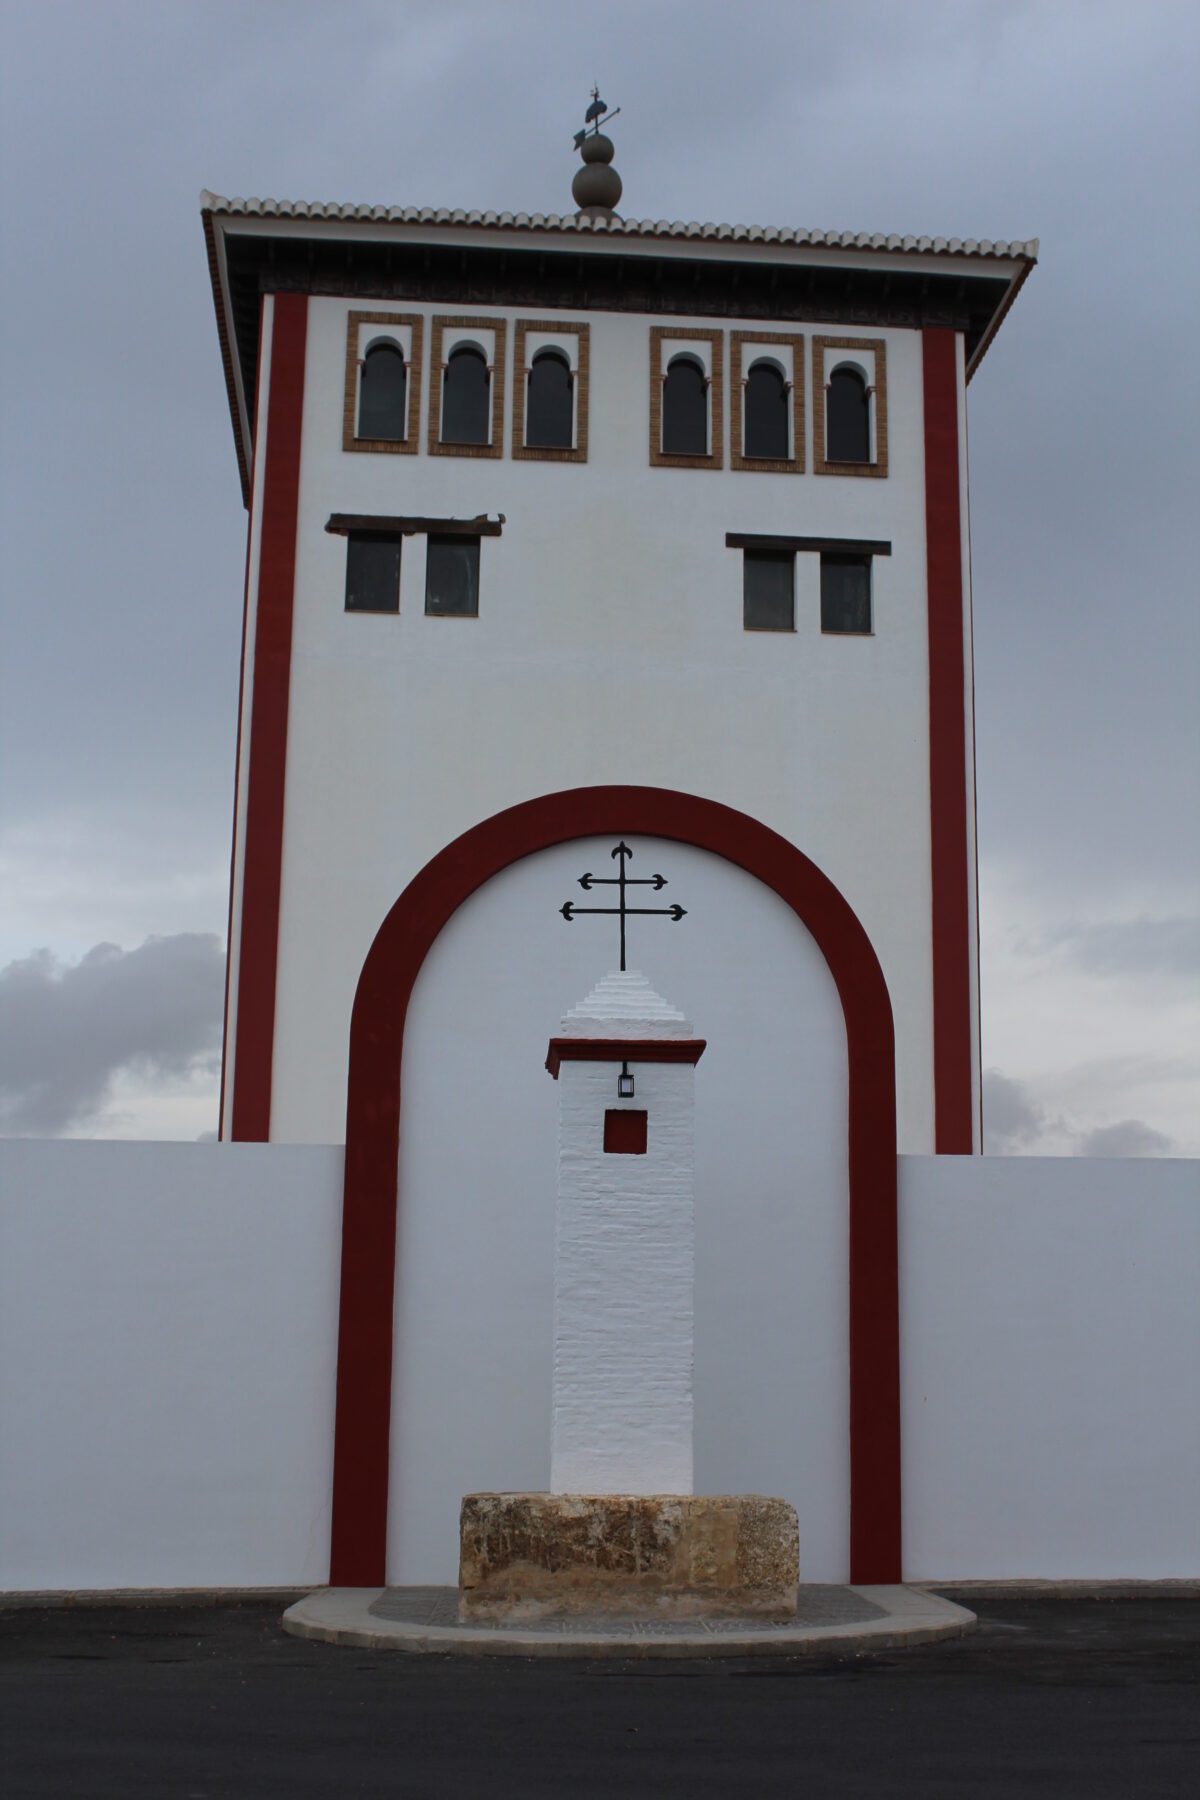
This humble monument remains as a possible silent witness to a primitive settlement.

A brick pillar rises above rustic stone masonry, featuring a small tile that is now completely illegible, topped by a simple Caravaca cross.

Its very name may indicate the existence of another larger cross, of which there is no record. We could consider this cross to be a sacred place, as was very common in the Middle Ages, perhaps because it was a crossroads or place of pilgrimage, an oratory, or a suitable site for the celebration of various religious acts.

Unfortunately, this only vestige of 13th-century Chucena has been heavily altered in later centuries. The upper stepped pyramid, the tile itself, and the davit with lantern and cheek plate are proof of this.

In addition, just behind this simple monument, surrounding the water tank installed in previous decades, a new building has been erected, with elements from the historical past, which will also house a viewing area, so that visitors can contemplate the vineyards and other natural areas from the highest point in the municipality, as well as enjoy another view of the town.

Iglesia de nuestra Señora de la Estrella

The Parish Church of Nuestra Señora de la Estrella is a Renaissance-style building which, although its origins date back to the first third of the 18th century, was extensively remodelled in the last third of that same century.

In 1722, the Cathedral Chapter of Seville, as patron of the temple, agreed to enlarge the old church, for which it commissioned the architect Diego Antonio Díaz to draw up the plans and conditions for the work. Subsequently, its execution was entrusted to the master Andrés de Silva, with an estimated completion time of one year, although most of the current building was erected later.

The church has a Latin cross plan, with a single nave, a barely hinted transept and a flat-fronted chancel. It measures 30.5 metres long by 8.4 metres wide. The nave has a hipped roof with curved tiles, and on the outside there are three simple doorways: the main one, located at the foot of the church, and two side ones facing each other in the third section of the nave.

The main façade is crowned with an elegant mansard roof flanked by two angular pinnacles and topped by a vibrant triangular pediment adorned with five white ceramic jugs. The main doorway, with its sober lines, consists of a semicircular arch with a moulded thread, impost and prominent keystone, flanked by boxed pilasters and topped by a split triangular pediment, with pinnacles and the coat of arms of the Cathedral Chapter in the centre.

On either side of the main body are the baptismal chapel and the chapel of Christ. The side entrances repeat the design of the main entrance, with a semicircular arch, boxed pilasters, a simple entablature and a triangular pediment. The transept, without a dome and not very rominent from the outside, is covered with a hipped roof with Arabic tiles.

The bell tower follows the aesthetic inspired by the Giralda, typical of 18th-century Lower Andalusia. Its base is simple, while the bell tower is organised into two decreasing levels of similar design.

The interior of the temple houses an imposing Baroque altarpiece, considered one of the most outstanding in the County of Huelva. It was made in 1788 by the master Julián Giménes and follows a Marian iconographic programme. The altarpiece, 10.5 metres high and 8.4 metres wide, is structured into a bench, a main body with three sections separated by four stipes and two intercolumniations, and a semicircular attic profusely decorated with rocaille and motifs typical of the late Baroque period. In the centre is the niche that houses the venerated image of Nuestra Señora de la Estrella, a 16th-century carving, patron saint of Chucena and titular saint of the temple.

Alongside this altarpiece, there are other sculptures of great value, such as the image of Christ of Burgos, a 16th-century carving that retains the characteristic Gothic skirt in the form of a cloth of purity, and a contemporary image of Our Lady of Sorrows.

In 1973, the church underwent a major restoration that included the consolidation of the vaults, the repair of the roof and the staircase of the tower, and the recovery of its artistic heritage. The work was directed by the architect Ricardo Anadón Frutos and carried out by the local master builder Manuel Gutiérrez León.

In 2015-2016, a new renovation was carried out, consisting of the installation of new marble flooring and skirting, renovation of the presbytery, interior painting and the creation of new altarpieces for the images of Saint Joseph and the Immaculate Conception. Finally, in recent years, new bells and stained glass windows have been installed and the sacristy has been renovated, in addition to the exterior painting.