

Visita 360

Hacienda Torralba

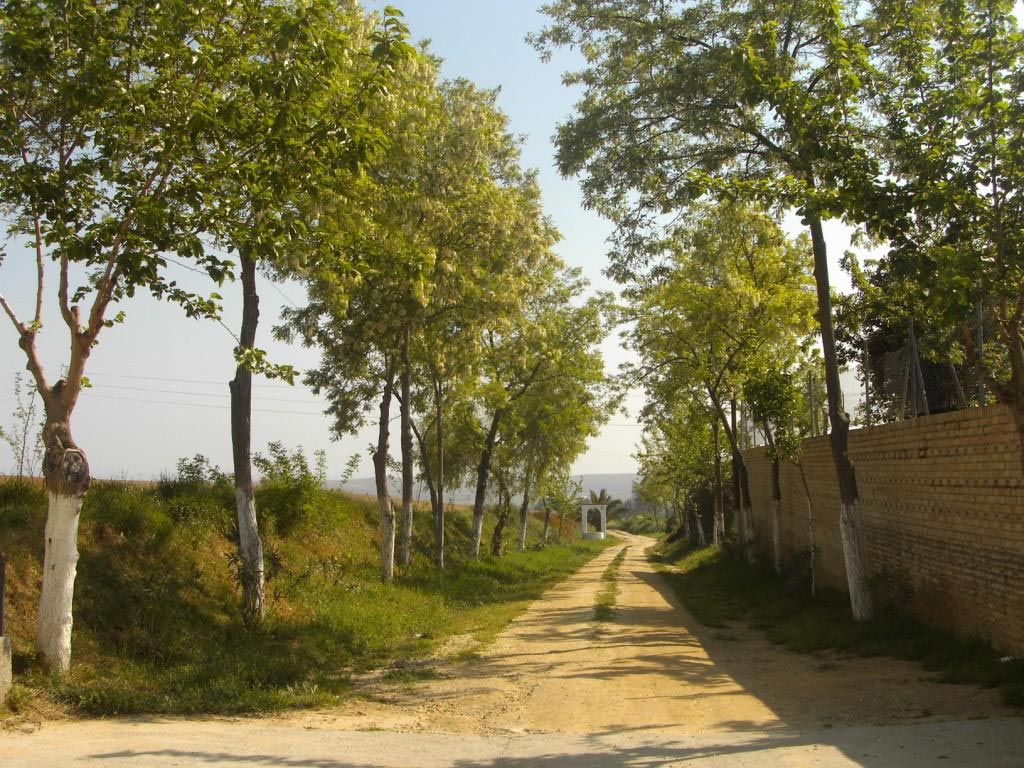
Hacienda Torralba, located near the town of Chucena, is a medieval estate that acquired its current name in the 18th century. Historically, it belonged to the Marquis of Las Torres and has a small chapel, as well as a remarkable collection of bullfighting memorabilia.

The estate covers approximately 408 hectares dedicated to the cultivation of sunflowers, wheat and beetroot. It is also located at a crossroads of historic roads, highlighting its importance in the regional road network.

The main building features typical Andalusian architecture and also has details that give an idea of its age, which is difficult to date, such as the crenellated tower and the pool, both of which are possibly Arab. The different rooms are arranged around a large central courtyard.

Behind the gate, which leads to the courtyard, is the entrance to the living quarters on the right, above which is the coat of arms of the Pérez de Guzmán family. This is a small tile with the date 1927, undoubtedly referring to a major renovation and decoration of the farmhouse. Indeed, Sevillian tiles and ceramics from that period can be seen throughout. In one corner of the courtyard stands a crenellated tower or watchtower, a sign of nobility or power.

Once inside, you have to go through a second door, located to the right of the main door, to enter the stately rooms. Above this second door is a heraldic tile belonging to the Pérez de Guzmán family, relatives of the Counts of Niebla. In the past, it had an armoury, which is now largely depleted. According to legend, it housed the legendary dagger that killed Pedro I ‘the Cruel’, wielded by his brother Enrique de Trastámara.

A small chapel is located at the opposite end of the tower, next to some rooms decorated with bullfighting themes. It has a quadrangular floor plan and a flat ceiling. It is presided over by a 19th-century altarpiece, in whose glass niche a polychrome wooden Infant Jesus Saviour from the early 17th century is displayed. He is dressed in a red tunic decorated with interlocking C’s and gold fringes, with a small floral pattern. His itinerant attitude means that he presents the cross as a labarum in the foreground. Above his head, with its wavy hair, he displays the three powers. On the side walls, there are several tiles with religious themes.

From an archaeological point of view, the area surrounding the Hacienda Torralba has been the subject of surveys that have revealed remains of Roman and medieval Islamic occupations. Ceramic and construction materials have been found that indicate the existence of a rustic Roman villa, later reused as an Islamic rural settlement.

Hacienda Torralba is currently part of the Chucena hacienda route, a tourist itinerary that allows visitors to discover the agricultural and historical heritage of the area.

Ayuntamiento de Chucena

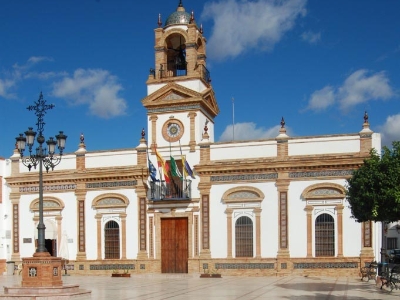
Chucena Town Hall is one of the most representative elements of the town centre, both for its symbolic value and its architectural uniqueness. It is a beautiful example of Sevillian architecture. The current building was inaugurated in 1944 and built on top of a previous building dating from 1888. The interior was renovated in 1987, with the façade finally being completed in 2006.

Its façade, designed by Joaquín Guzmán Tirado, features a harmonious composition of classical elements, developing horizontally, with semicircular arched windows flanked by moulded brick pilasters, topped by pediments and decorated with tiles. The clock tower, covered with a semi-spherical vault and topped by a weather vane, emphasises the verticality and symbolism of power in this building.

On the same axis is the main balcony, with a mixtilinear parapet, an architectural element that expresses the representative and, at the same time, directive function of the municipal corporation. Between the main door and the bell tower are the Town Hall clock and the main balcony, where the flags of the European Union, Spain, Andalusia and Chucena fly gracefully.

The clock bell, called ‘Enriqueta’, survives from the previous building, on which the names of the Municipal Corporation of 1888 were inscribed.

The current façade was inaugurated on 2 February 1944. The interior of the building, on the other hand, was completely renovated in 1987, according to a 1984 project by José Garduño Vallecillo. Inside is the Municipal Archive, where all information related to the town is kept.

In 2003, the upper floor of the adjacent building was purchased and incorporated into the town hall. In 2006, the façade was completed, making it completely symmetrical, using the same materials as before.
Located in the central Plaza de Andalucía, the Town Hall is not only the seat of the local administration, but also a landmark of Chucena’s architectural heritage and one of the most photographed elements by those who visit the municipality.

Monumento a la Mujer Crucera

The Monument to the Women of Bonares is a bronze sculpture created by artist Martín Lagares, a native of La Palma del Condado. It was unveiled in April 2022 in Bonares’ Plaza de la Constitución, coinciding with the May Crosses Festival.

This work pays tribute to the women who, over generations, have been the driving force behind the Cruces de Mayo, one of the municipality’s most deeply rooted traditions. It represents a female figure linked to this popular tradition, approached from a realistic perspective with baroque references.

The monument falls within the genre of monumental portraiture and seeks to highlight the role of women in the municipality.

Iglesia Nuestra Señora de la Asunción

The building has a basilica floor plan with three naves. The central nave is the longest, with two vaults, one with a lantern decorated with frescoes and the other with a horseshoe vault in the sacristy. It has a wooden gabled roof with Mudejar-style coffering and features Baroque altarpieces and frescoes on its walls.

In the Church of Our Lady of the Assumption, visitors will find images of considerable importance, such as an anonymous Immaculate Conception attributed to the circle of Alonso Cano, and a Saint Francis Borgia attributed to the school of Martínez Montañés.

Also worthy of mention are the polychrome wood carvings of the Virgin of Carmen, the Virgin Mary as a Child and the Assumption, anonymous works from Seville dating from the mid-18th century.

Ermita de Santa María Salomé

It is a rectangular building with a gabled roof, crowned with a semi-spherical vault decorated with frescoes. The entire nave is lined with Sevillian-style baseboards.

The neoclassical altarpiece houses the chapel of the town’s patron saint, Santa María Salomé, decorated with frescoes on all its walls and topped with a pointed vault and stained glass windows on the outside.

The entrance portico is quadrangular with three semicircular arches and a gabled roof, ending in a Baroque-style belfry. It has a side entrance from the hermit’s terraced house. Although its origins are older, it was at the beginning of the 18th century that it was given its current exterior appearance.

Legend has it that the building was constructed where there used to be an almond tree, but what is certain is that from there you can see Bonares in all its splendour. Its privileged location, at the top of the village, and the pleasant gardens that surround it make it an ideal place for a stroll.

Every October, when the grape harvest traditionally ends, the patron saint festivities take place. This is when the ‘quintos’ carry the Saint down on their shoulders to the local parish church.

Ermita de San Sebastián

It is a rectangular building with a single nave, crowned with a semi-spherical vault decorated with a central pinnacle. On the side wall there are remains of a fresco depicting Saint Christopher. It has a neoclassical façade with a semicircular arch topped with a ceramic tile bearing the name of the chapel, and ends with a belfry.

The Chapel of San Sebastián dates back to the late 17th century, specifically around 1695.

Capillas de las Cruces

There are twelve crosses in the town: El Rincón, El Pozo, Larga, Cuatro Esquinas, La Fuente, Misericordia, Nueva, Arenal, El Pilar, San Sebastián and Triana. In honour of the crosses, a unique and traditional festival with deep popular roots is celebrated in May.

There are 11 Chapels of the Crosses of May, all of contemporary construction, which are more notable for the artistic value of their interiors than for their architectural value. This artistic value reflects a popular craft that is found almost exclusively in this municipality and comes from a tradition passed down from generation to generation.

The chapels have two or three bays at the back, and the first is usually fitted out as a hall or reception area and is usually decorated with tiled skirting boards and plasterwork on the ceilings. The following bays are then arranged for the decoration of what is properly called ‘La Cruz’ (The Cross), which consists of wooden structures covering the walls and ceiling, forming domes, vaults, arches, columns… in all architectural styles. These structures are lined in a special way with fabrics, which form folds, braids and the characteristic ‘bullón’ (fabric gathered with the help of pins). The materials most commonly used for this process are pastel-coloured satin fabrics, lace, embroidery, braids, etc.

In the centre of this enclosure is placed the Madero (which is usually made of silver or gold-embroidered tissue with biblical motifs). This Madero is surrounded by a heart-shaped border lined with flowers, and the rest of the space is decorated with flowers, images of angels, etc.

All of this together produces an impressive effect, which is why it is said that the May Crosses of Bonares are to be seen, experienced and felt, not described, as it is very difficult to explain in words the impression they make.
The chapels are only open to visitors during the weeks before and after the festival, from the beginning of April until the feast of Corpus Christi.

Santuario de Nuestra Señora de las Mercedes

On the outskirts of the town, at the top of the hill bordering the ‘Los Almendrales’ residential area, stands this small early 20th-century colonial-style church, built by architect Juan de Talavera in 1919 on the site of an 18th-century chapel and on the remains of what is believed, according to various archaeological finds, to be an ancient Roman temple.

Inside, the floor plan is in the shape of a Latin cross: in the central nave we find the entrance portico and the High Altar, and it is divided by semicircular arches on rectangular pillars with imposts. The two side naves join to form the perpendicular transept. The entire room is decorated with a mid-20th-century regionalist ceramic baseboard, which alludes to the different brotherhoods of the municipality. On the high altar, on the remains of a Visigothic capital, is the exquisite image of Nuestra Señora de las Mercedes Coronada, patron saint of Bollullos Par del Condado. This is an anonymous carving dating from between the 16th and 17th centuries, which underwent a major remodelling by the sculptor Marcelino Roldán Serrallonga in 1760, who created the current Baby Jesus. As for the exterior of the temple, inspired by the Benedictine convent architectural style, its white façade is flanked by a bell tower on the right-hand side.

The chapel is surrounded by a parceled-out space on the outside that has a children’s playground, a wrought-iron cross monument from the late 19th century for pilgrimages, and a farmhouse where the hermit in charge of caring for the place resides. This is a place where activities are held on a regular basis, such as the ‘Todos con la Madre’ (All with the Mother) day, all of which are aimed at increasing, preserving and strengthening the care of one of the municipality’s most precious treasures: its patron saint.

Santo de Remuñana

The Santo de Remuñana is an iconic monument located in the area of the old Dehesa de Remuñana, about 10 km southeast of the town centre of Bollullos Par del Condado. This obelisk, crowned by an image of the Sacred Heart of Jesus, was inaugurated in August 1927 by Francisco Pérez y Vacas as a symbol of the municipality’s gratitude for the agrarian reform that allowed land to be divided up and sold to those most in need.

The monument, made of exposed brick, stands on a square base and is approximately 13 metres high. Its structure includes four medallions with the mottos and symbols of the Catholic Agricultural Union, which promoted the agrarian reform in the region. The life-size bronze image of the Sacred Heart of Jesus stands at the top of the obelisk.

The initiative to create this sculpture arose as an expression of faith and as a symbol of the social and economic transformation that the area underwent after the parcelling out of the Montañina and Remuñana pastures, a process that allowed many farmers to acquire their own land.

Plaza del Sagrado Corazón

Located in the heart of the historic centre, this square is home to important buildings such as the Town Hall and the Church of Santiago Apóstol, making it a hub for both institutional life and religious activity in the municipality.

In the centre of the square stands an imposing statue of the Sacred Heart of Jesus, carved in white marble and erected in 1943. This image was the result of a public subscription promoted by the then mayor and the local parish priest, and was blessed on 24 October of that same year. The base of the sculpture, also made of marble, bears an inscription which, although worn by time, bears witness to the fervour and participation of the citizens in its erection.